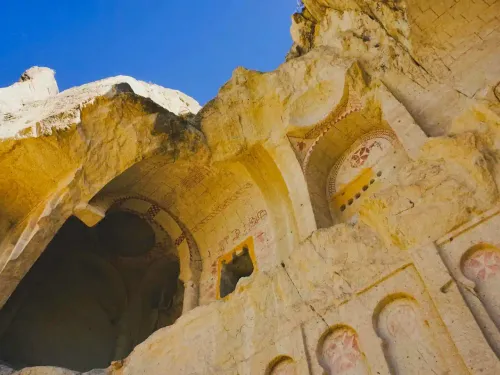
Episode Summary: A level by level walkthrough of Derinkuyu Underground City in Cappadocia, which is the deepest subterranean city open to visitors. Discover how up to 20,000 people took refuge 85 meters beneath the earth, explore subterranean churches, deep ventilation shafts, ancient wineries and rolling stone doors.
Introduction: Cappadocia’s Deepest Refuge
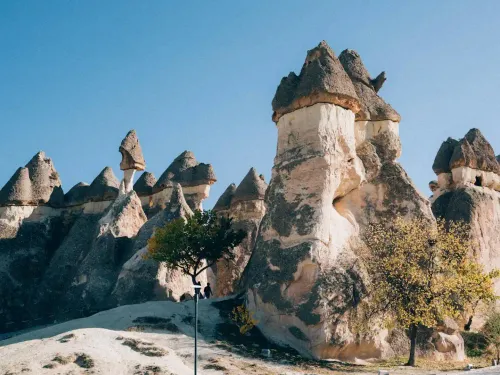
Thousands of years ago, the inhabitants of Cappadocia carved vast, multi level cities deep into the volcanic tuff rock to protect their families from invading armies. While many underground complexes exist across the region, Derinkuyu is the deepest underground city open to the public.
Though referred to as “cities,” these subterranean networks were not permanent year round residences. During times of peace, local farmers utilized them primarily as food storage. Entire communities moved down into these deep underground strongholds only during active wartime and foreign sieges.
Entrance Level: Soot Blackened Kitchens
Near the entrance, the first level consists of a maze like gallery of rooms that served as the primary kitchen area.
- Ground Ovens: Residents constructed fires and cooked meals in small stone ground ovens.
- Soot Stained Ceilings: Although a ventilation system ran throughout the city, the porous volcanic tuff rock absorbed the cooking smoke over time, leaving ceilings pitch black. Archaeologists use these black soot stains to identify kitchen spaces across Cappadocia caves.
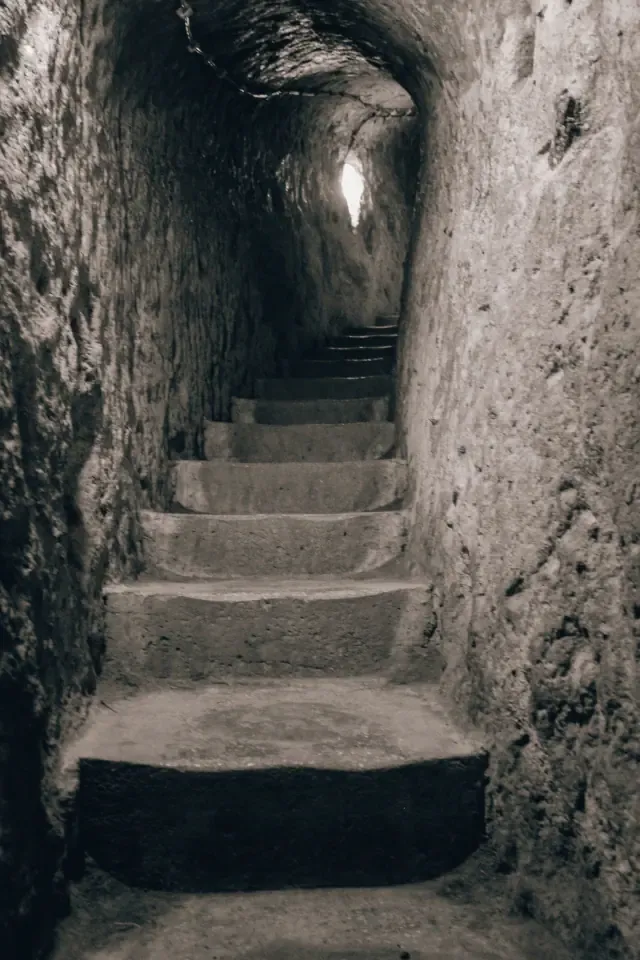
⚠️ The Exit Decision Point & Physical Demands: Following the red arrows through the main gallery guides you deeper into the complex. Many tunnels become narrow and low, requiring you to crouch. While you will not need to crawl on your hands and knees, this site is not recommended for individuals with severe claustrophobia, heart conditions or mobility issues. If you need to exit early at any point, follow the blue arrows.
Storage Areas & Natural Climate Control
Following the main tunnel, you can reach several subterranean rooms with floor basins carved in the ground to store grain, oil and dry goods.
Geothermal Insulation: Nature’s Refrigerator
Digging deep into Cappadocia’s soft volcanic rock creates a naturally insulated environment with stable year round temperatures:
| Season |
Outside Temperature |
Inside Cave Temperature |
| Summer |
100°F (40°C) |
70°F (20°C) |
| Winter |
20°F to 30°F (-5°C to 0°C) |
60°F (15°C) |
This consistent internal climate protected food reserves from summer heat and winter freezes, making the underground city the permanent pantry for the surface village above.
The Defensive Rolling Stone Door
Before descending further, look back along the tunnel to see a massive, circular rolling stone door:
- One Way Security: Defenders could easily roll this heavy stone wheel across the passage to seal off the tunnel from the inside.
- No Outside Handles: The door had no handles on the outer face. The tunnel was so narrow that only a single attacker could approach the door at a time, making it nearly impossible to break through.
- Combat Advantage: Defenders utilized a hole carved into the center of the stone wheel to thrust spears or shoot arrows at trapped invaders.
- Forced Crouch Position: To fit through the tight access tunnels, attacking soldiers had to leave behind large shields, heavy armor and long swords, entering with only short daggers, giving defenders a total tactical advantage.
At the bottom of the tunnel lies an opening into the city’s central 280 foot (85 meter) deep ventilation shaft:
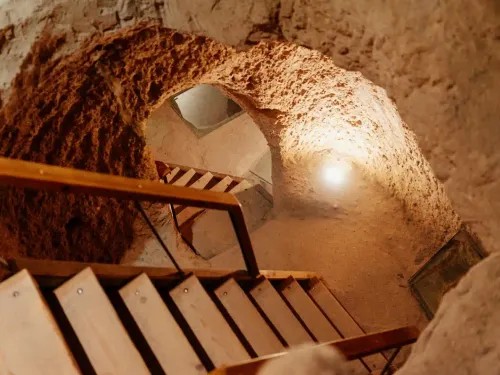
- Fresh Air Supply: This massive vertical shaft provided a continuous flow of fresh air throughout every level of the city and still functions today. Small footholds carved into the shaft walls allowed workers to climb up and down for maintenance.
- Dormitories: Side rooms along the main thoroughfare functioned as communal living quarters where families slept in dormitory style layouts. Today, these small alcoves serve as convenient passing spots where visitors can step aside to let oncoming groups pass through narrow single file tunnels.
Passing through narrow stone barricades brings you to the deepest accessible level of any underground city in Cappadocia (85 meters / 280 feet below the surface).
A large tunnel on the right opens into a cave layout carved into the shape of a cross:
- Bunker Architecture: Because this was a functional war shelter, the church lacks the elaborate frescoes found in the surface churches.
- Cross Plan: The floor plan forms a classic Christian cross, serving as the central place of worship for thousands of refugees during prolonged sieges.
- The Meeting Hall: The open space directly outside the church functioned as a communal gathering hall or town square for subterranean meetings.
Temporary Tombs
A side tunnel to the left of the church leads to a series of burial niches. Because refugees could not leave the complex during active sieges, deceased residents were buried in these temporary tombs until it was safe to move them to the surface.
Water Wells, Sanitation & Oil Lamp Cutouts
Sealed Water Wells
Inside the meeting hall, a waist high alcove carved into the stone wall is protected by a heavy metal grate:
- Direct Water Access: This opening used to tap into an underground aquifer at the base of the main ventilation shaft, providing clean drinking water during long blockades.
- Sanitation System: Because the water table was located directly beneath the city, residents could not dig latrines underground without contaminating their drinking supply. Instead, waste was collected in clay pots, sealed with ash to neutralize odors and stored until it could be carried to the surface after the siege ended.
Linseed Oil Lamp Cutouts
Throughout the lowest passages, look for palm sized cutouts carved into the tunnel walls. These held small clay lamps fueled by linseed oil, providing light in the subterranean rooms.
Wineries, Stables & The Monastery (The Exit Route)
Following the blue exit arrows back up toward the surface guides you through the city’s secondary functional areas:
- Subterranean Wineries: Large cave rooms featuring fermentation storage niches. The stable 60°F-70°F internal temperature provided ideal conditions for fermenting and storing Cappadocia wine.
- Livestock Stables: Located near the exit, these caves housed small livestock (goats, sheep and dairy animals). Carved feed troughs and stone tether holes along the walls allowed farmers to secure animals quickly during surprise attacks, providing fresh milk and meat during long sieges.
- The Monastery: A small, isolated cave complex near the exit served as a subterranean monastery for Christian monks seeking refuge from religious persecution.
History & Practical Use of Derinkuyu
- Ancient Origins: The earliest levels were dug by the Hittites over 3,000 years ago.
- Successive Empires: Over centuries, the complex was expanded by the Persians, Greeks, Romans, Byzantines and the Ottomans.
- Massive Capacity: Built as a communal shelter, Derinkuyu could house up to 20,000 refugees (primarily women, children and elderly men) for months at a time.
- Modern Rediscovery: Knowledge of the deep complex faded over centuries until a local resident discovered a hidden room behind a wall during home renovations. The city was opened to the public in 1969.
Support the Show: If you found this audio guide helpful during your visit, please leave a rating or review on Spotify, Apple Podcasts, or YouTube.